
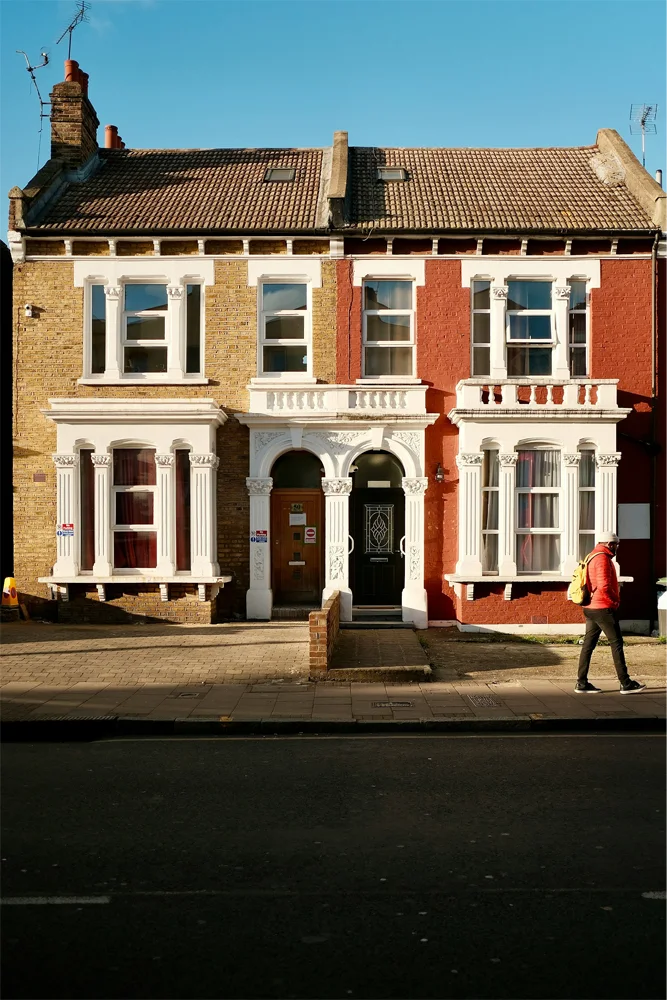
Renovating Victorian Terraces in Liverpool: What You Need to Know
Victorian terraces are one of the most common and characterful house types across Liverpool and Merseyside. From the tight-knit streets of Wavertree and Aigburth to areas of Mossley Hill and beyond, these solid, well-built homes from the late 1800s and early 1900s offer huge potential for modern family living — but they also come with their own set of challenges.
If you’re planning to renovate a Victorian terrace in Liverpool, here’s what you really need to know in 2026.
Why Victorian Terraces Are So Popular in Liverpool
Many homeowners love the high ceilings, original features (sash windows, cornicing, fireplaces, and floorboards), and the sense of history these houses provide. They’re often more affordable than newer properties and sit in well-established, community-focused neighbourhoods with good transport links and schools.
However, the original layouts were designed for a different era — small, separate rooms, basic kitchens at the back, and limited natural light. Most modern buyers and families want open-plan living, better energy efficiency, and updated kitchens and bathrooms.
This is why sympathetic renovation is so popular: blending the charm of the original building with contemporary comfort and functionality.
Common Challenges When Renovating Victorian Terraces
Victorian terraces in Liverpool often present specific issues that need careful planning:
- Damp and Moisture — Rising damp, penetrating damp through solid brick walls, and issues around chimney breasts and party walls are very common. Many properties have had previous damp proofing treatments that may need updating or were not fully effective.
- Outdated Services — Original electrics and plumbing are often inadequate for modern living. A full rewire and new plumbing are frequently required.
- Poor Energy Efficiency — Solid walls, single-glazed sash windows, and draughty floors make these houses cold and expensive to heat. Improving insulation without damaging period features requires specialist approaches.
- Layout and Light — Narrow rooms and small rear kitchens are typical. Many owners want to open up the ground floor for a modern kitchen-diner-living space.
- Structural Considerations — Removing internal walls or adding extensions often requires structural steel and Building Regulations approval.
- Access — Tight terraced streets can make deliveries, skips, and scaffolding more complicated and sometimes more expensive.
Recent Renovation Projects From The A Plus Builders Team
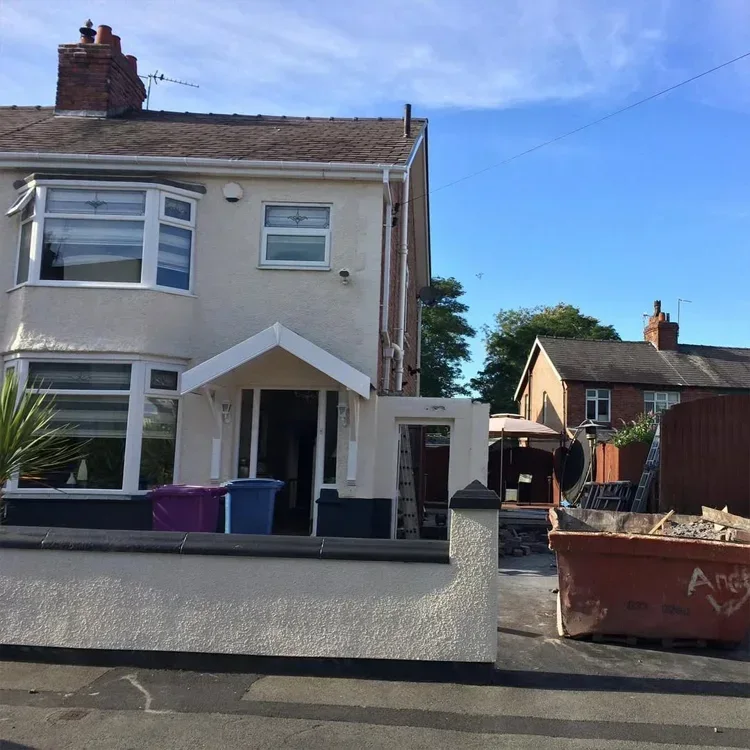
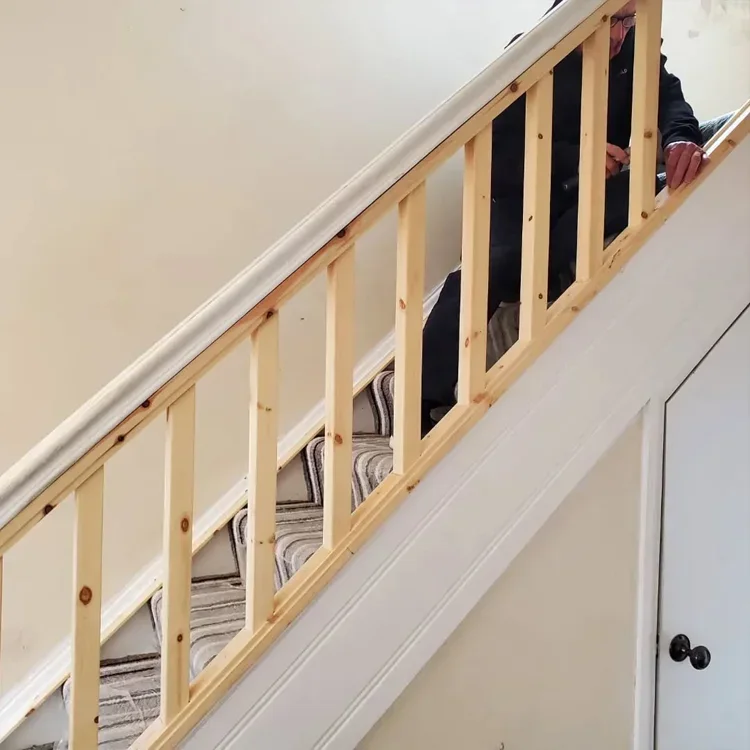
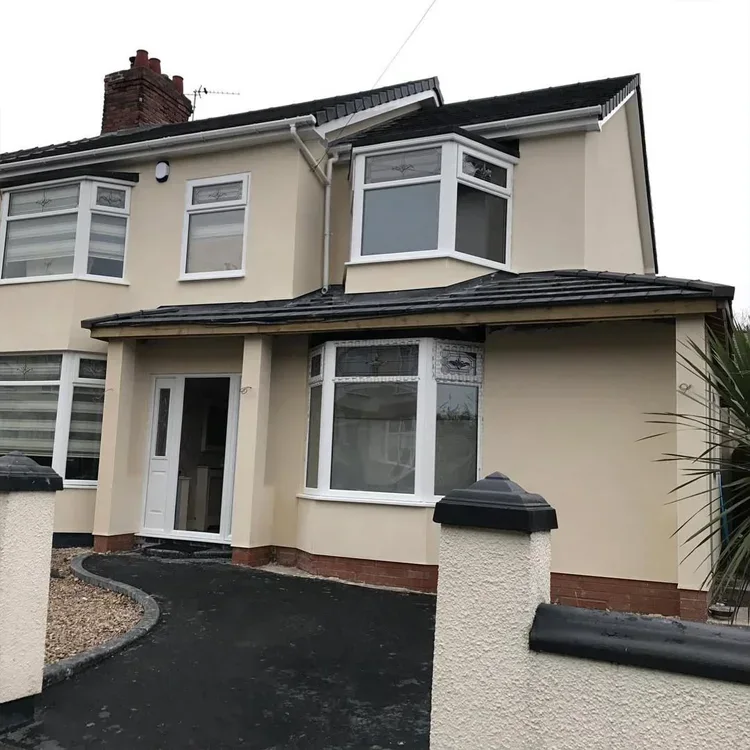
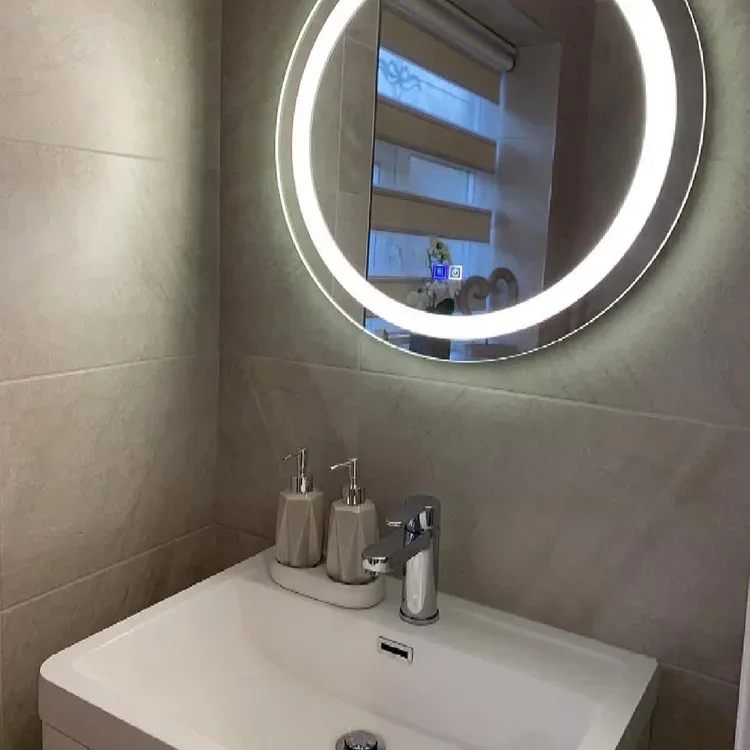
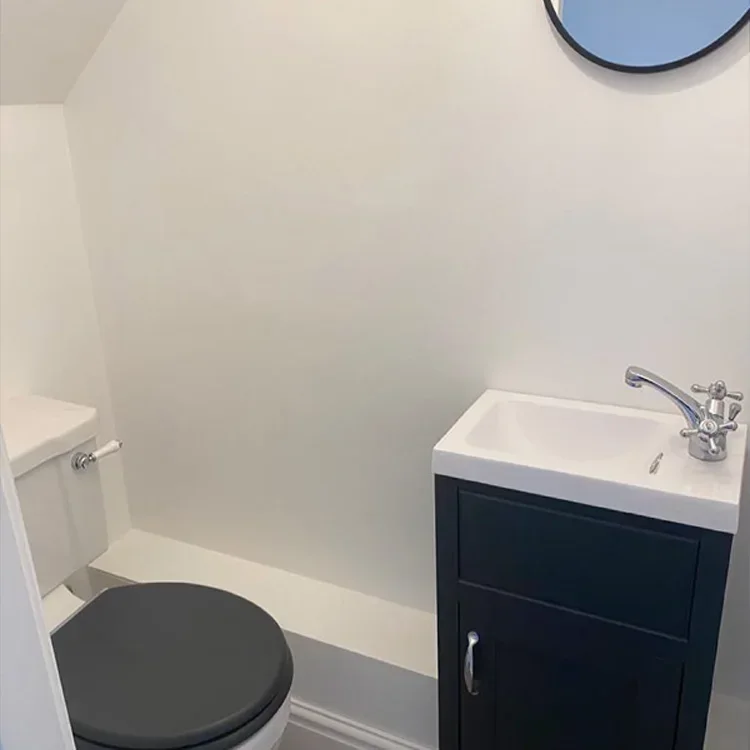
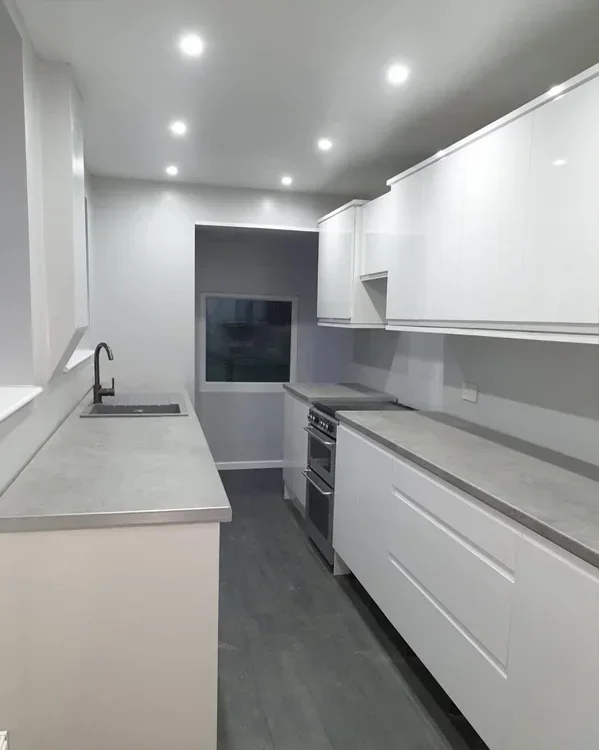
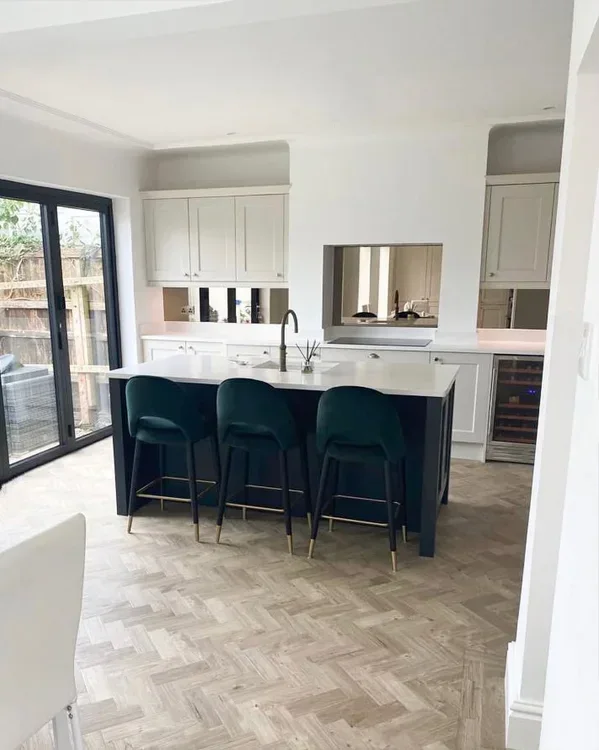
Popular Renovation Projects in Liverpool Victorian Terraces
Here are some of the most common and successful projects we see:
- Open-plan kitchen-diner extensions — Knocking through the original small kitchen and adding a single or double-storey rear extension.
- Loft conversions — Adding a bedroom, en-suite, or home office in the roof space. See our home conversions services here.
- Kitchen and bathroom upgrades — Modernising these spaces while often keeping or restoring original features elsewhere.
- Damp treatment and insulation upgrades — Internal wall insulation, improved ventilation, and sympathetic window replacements.
- Full house renovations — Combining several of the above into a complete transformation while preserving character. Se our full property renovation services here.
Planning Permission and Building Regulations
Most internal renovation work on Victorian terraces does not require planning permission. However, there are important exceptions:
- Conservation Areas & Article 4 Directions — Some streets and areas in Liverpool have extra protections. External changes (windows, doors, roofing materials, extensions) may need permission.
- Listed Buildings — Rare for standard terraces but possible in certain locations — much stricter rules apply.
- Extensions — Small single-storey rear extensions often fall under Permitted Development (up to 3 metres for terraced houses), but larger or two-storey extensions usually need planning permission.
- Building Regulations — Almost always required for structural work, new electrics, plumbing, insulation, and extensions. This is separate from planning permission.
We always recommend checking with Liverpool City Council or speaking to an experienced local builder early in the process.
Cost Considerations for Victorian Terrace Renovations
Renovating a Victorian terrace in Liverpool is often slightly more expensive than working on a newer property of similar size because of the extra work involved with damp, services, and structural alterations.
Typical 2026 cost ranges (indicative):
- Kitchen renovation (mid-range): £12,000 – £25,000
- Open-plan kitchen-diner with small extension: £25,000 – £45,000+
- Full house renovation (3-bed terrace): £40,000 – £90,000+ depending on scope
- Loft conversion: £25,000 – £45,000
Damp treatment, rewiring, and structural steelwork are the elements that most commonly push budgets higher than initially expected. Always build in a 10–15% contingency.
Tips for a Successful Victorian Terrace Renovation in Liverpool
- Get a thorough survey — A good building survey will highlight damp, structural, and service issues before you start.
- Work with specialists — Choose builders experienced with period properties who understand how to blend old and new sensitively.
- Plan the layout carefully — Think about how the whole ground floor will flow, not just the kitchen.
- Prioritise energy efficiency — Good insulation and modern heating will make the house far more comfortable and cheaper to run.
- Preserve what matters — Many buyers still value original features. Restoring sash windows or keeping cornicing can add character and value.
- Communicate with neighbours — Party wall agreements and good relationships with adjacent properties are essential for structural work.
Get a Realistic Quote for Your Liverpool Kitchen Renovation
At A+ Builders, we specialise in kitchen renovations across Liverpool and Merseyside. We work with all types of properties — from Victorian terraces in Wavertree and Aigburth to family homes in Mossley Hill and Hunt’s Cross.
We can handle everything from design ideas and material selection through to full installation, giving you one reliable point of contact.
Frequently Asked Questions
Do Victorian terraces in Liverpool need special permission to renovate?
Internal work usually doesn’t require planning permission, but extensions, external changes, and properties in conservation areas often do. Building Regulations approval is almost always needed for structural or service work.
How much does it cost to renovate a Victorian terrace in Liverpool?
Costs vary widely depending on the scope. A typical full renovation of a 3-bedroom terrace can range from £40,000 to £90,000+, with kitchen and open-plan projects often falling between £15,000 and £45,000.
Is it worth renovating a Victorian terrace or should I buy something newer?
Many people find that a well-executed renovation gives them the character they love plus the modern layout and efficiency they need — often at a lower overall cost than buying a newer, equivalent-sized property.
How long does a Victorian terrace renovation take?
A standard kitchen or bathroom renovation usually takes 3–6 weeks. A full house renovation or one involving an extension and structural work can take 4–8 months depending on complexity.
Ready to Renovate Your Victorian Terrace in Liverpool?
At A+ Builders, we have extensive experience renovating Victorian and period properties across Liverpool and Merseyside. We understand the unique challenges these homes present and specialise in delivering sympathetic, high-quality transformations that respect the original character while creating modern, comfortable living spaces.
We cover all the key areas, including Wavertree, Aigburth, Mossley Hill, Hunt’s Cross, and surrounding neighbourhoods.
Call Us: 07907552152
Email Us: info@aplusbuilders.co.uk